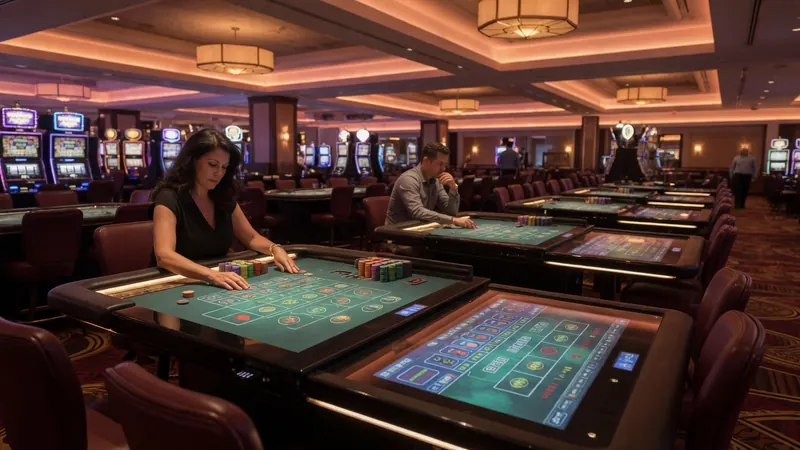
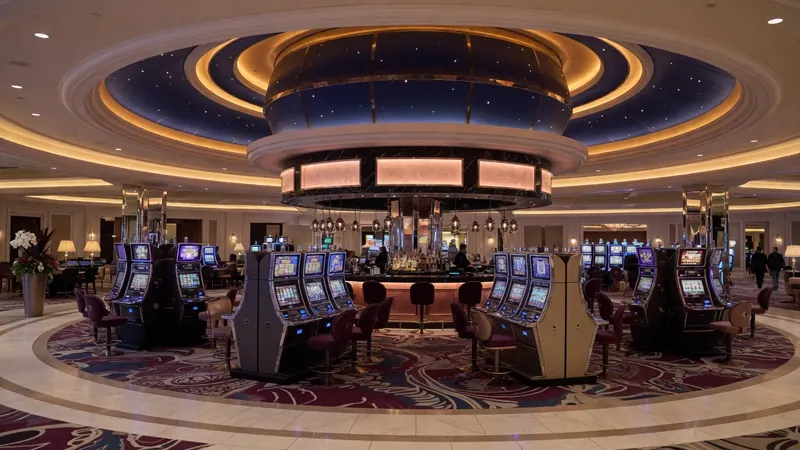
Tulalip Resort Casino has completed a three-year expansion and renovation that added 70,250 square feet and more than 400 slot machines, according to local news reports. The project, finished in September, increased the total gaming area to 270,250 square feet and brought the property-wide slot machine count above 2,600. The work also introduced a new domed Center Bar, a renovated high-limit slots room, and updated dining spaces.
Project timeline and completion
The resort announced the plans in November 2023, and crews broke ground on the north addition in January 2024. The expanded floor area opened in July 2025, followed by renovation work across the rest of the property. The resort has not disclosed a price for the project, the Lynnwood Times reported.
Marci Fryberg, president and chief operating officer of the Tulalip Gaming Organization, said in a release that guests responded positively throughout the process. “We have been deeply gratified by our guests’ positive response throughout the three-year journey,” Fryberg said.
Expanded gaming floor and slot count
The completed north addition raised the casino’s total gaming area to 270,250 square feet, according to the Lynnwood Times. It also brought more than 400 additional slot machines, lifting the property-wide count above 2,600. A DraftKings sportsbook operates within the expanded space, a separate business news report noted.
Center Bar and design themes
One of the main additions is the Center Bar, a seven-ton structure that stands 38 feet tall and occupies 3,366 square feet in the middle of the gaming floor. The bar and lounge offer bar-top gaming and seating for as many as 60 people. Its domed design features sea-life imagery meant to evoke the Salish Sea, the resort said.
The broader renovation uses blue and gray tones drawn from nearby waters and beaches, plus cream, copper and gold accents inspired by Pacific Northwest sunsets. Ceiling and architectural elements incorporate motifs of ripples, piers, fishing nets, forage fish, jellyfish and water currents. A ceiling feature includes symbols representing schools of fish moving parallel to fishing nets.
Dining, high-limit room and entrances
The renovation included a 4,000-square-foot High-Limit Slots Room, upgrades to several casino restaurants, and a new gourmet ice cream shop called Salish Sweets. The north and east entrances now feature large timber arches and metallic tribal storytelling spindle whorls. The north entrance faces the Tulalip Amphitheatre and Seattle Premium Outlets, with a landscaped courtyard in front.
The north addition also includes the North Bar, which serves cocktails, wine and craft beer and opens onto a covered outdoor patio with heated seating and a smoking area.
Resort background and project team
Tulalip Resort Casino opened in June 2003 and is an enterprise of the Tulalip Tribes. The property includes a 12-story, 370-room hotel, 30,000 square feet of meeting and convention space, a 14,000-square-foot T-Spa, nine dining and beverage destinations, Canoes Cabaret, the Orca Ballroom and a 3,000-seat amphitheatre. The resort has held AAA Four-Diamond status every year since 2009, the only resort casino in Washington to do so for 18 consecutive years, according to the resort.
Swinerton Construction served as general contractor and Rice Fergus Miller as architect, working with the resort’s internal team and division leaders, the reports said.